
Black Canyon · 1931–1936
Hoover Dam
A river controlled, a canyon remade, and a monumental wall built one concrete lift at a time.
Explore the engineering record, then claim a mapped block on the visible downstream face.
Claim Your Block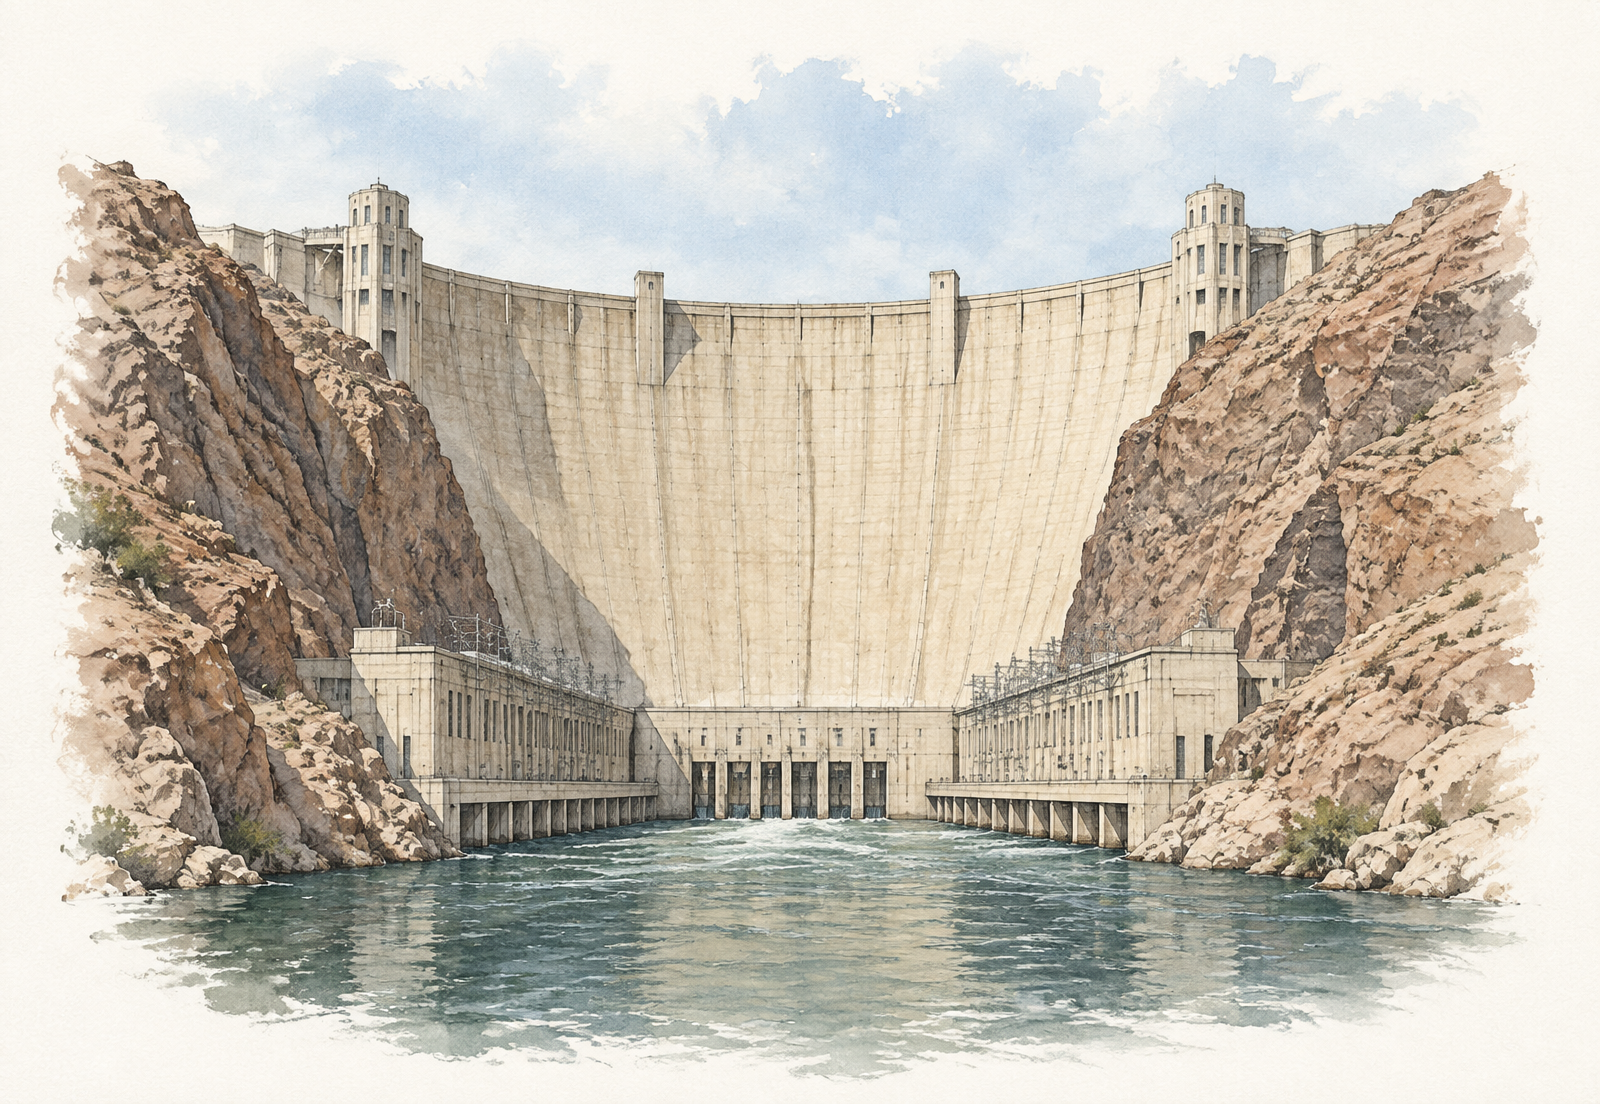
The Colorado River Problem
Control The Flood. Store The Water. Make Power.
The Colorado River could arrive as destructive spring flood and recede into summer scarcity. The Boulder Canyon Project Act authorized a system for flood control, irrigation storage, domestic water, and hydroelectric power, binding the dam to the transformation of the Southwest3.
Black Canyon became the construction site. Boulder City became the purpose-built home and administrative center for the workforce. Six Companies, Inc. took on the contract as thousands of people came to the desert during the Great Depression looking for work4.
Conquering The Canyon
First, Move The River
Four diversion tunnels were driven through the canyon walls so cofferdams could turn the Colorado around the work site. High scalers descended the cliffs on ropes, clearing loose rock before foundations met sound canyon walls5,6.
- 4
- Diversion Tunnels
- 726.4 ft
- Foundation To Crest
- 3.25M yd³
- Concrete In The Dam
- 6.6M+ tons
- Approximate Weight
Not One Pour
Columns. Lifts. Cooling. Grout.
Hoover Dam rose as a series of trapezoidal concrete columns. Concrete was placed upward in lifts generally about five feet deep, rather than as one uninterrupted mass2.
Reclamation engineers calculated that a hypothetical continuous pour would have required roughly 125 years to cool to ambient temperature. The concern was not that ordinary curing would literally continue today, but that trapped heat and resulting stresses would make a monolithic pour structurally untenable2.
Steel cooling coils carried river water and then chilled water through the concrete. After cooling, the contraction joints were pressure-grouted so the separate placements acted together as a monolithic dam1,2,8.
What A Carve History Block Means
A Registry Convention Grounded In Construction
Hoover Dam’s column-and-lift construction method is documented. Carve History uses that system—including approximately 25-foot downstream column spacing and five-foot lift intervals—to reconstruct 4,228 commemorative map divisions across the visible downstream face.
Each Block carries a permanent Carve History Block ID. These Blocks are not historical Bureau of Reclamation block numbers and do not imply survey-level precision.
View The SelectorThe Downstream Face
One Mapped Block. One Permanent Record.
The public registry is open. Each reconstructed Block has a permanent Carve History ID, and each commemorative registration is permanent.
Claim Your BlockThe Work In View
Building Hoover Dam
Sources & Accuracy
References
The history and engineering figures are drawn from Bureau of Reclamation, National Archives, and Historic American Engineering Record sources cited inline.
The column-and-lift construction method is documented. The 4,228 individual Carve History Blocks are reconstructed commemorative map divisions based on that system, using approximately 25-foot downstream column spacing and five-foot lift intervals; they are not historical Bureau of Reclamation block numbers.
- 1.Bureau of Reclamation. Hoover Dam Frequently Asked Questions. Dimensions, concrete volume, cooling system, dates, and engineering figures.
- 2.Bureau of Reclamation. The Story of Hoover Dam: Concrete. Column-and-lift construction, heat removal, cooling coils, and pressure grouting.
- 3.National Archives. Boulder Canyon Project Act. Authorization, purposes, and lower Colorado River development.
- 4.Bureau of Reclamation. Hoover Dam: The Boulder Canyon Project. Investigations, design, construction, water, power, and project history.
- 5.Bureau of Reclamation. The Story of Hoover Dam: Tunnels. River diversion through four canyon-wall tunnels.
- 6.Bureau of Reclamation. The Story of Hoover Dam: High Scalers. Canyon-wall preparation and construction labor.
- 7.Historic American Engineering Record. Hoover Dam, HAER NV-27. Measured historical record held by the Library of Congress.
- 8.Boulder Dam Service Bureau. Construction of Boulder Dam. 1934 contemporary account of construction, cooling, and grouting.