
Carve History

Claim Your Block

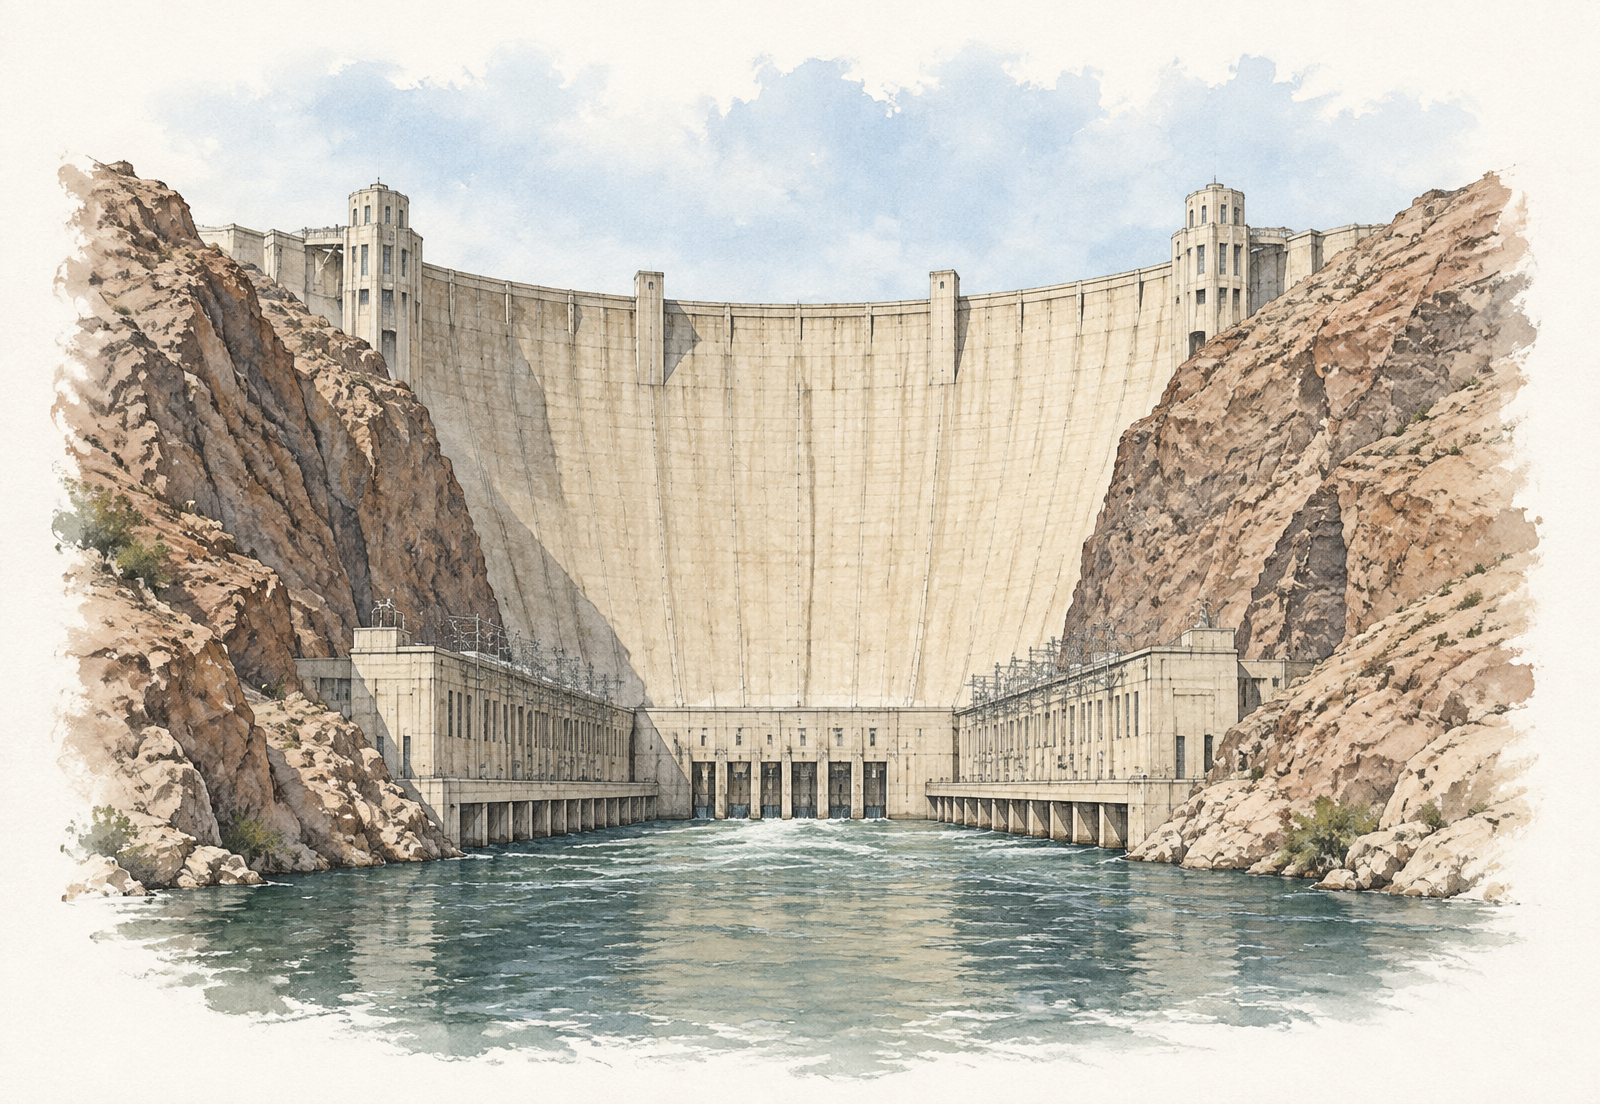
Downstream architectural view of Hoover Dam
Select A Level

Tap a Level on the dam. Hover on desktop to preview.

Hoover Dam was constructed as large vertical concrete blocks or columns, with concrete placed in successive lifts generally about five feet at a time. Carve History maps the visible downstream face into commemorative registry Blocks based on approximately 25-foot column spacing and 5-foot lift intervals. These are reconstructed map divisions, not historical Bureau of Reclamation block numbers.

The Registry

About The Carve History Registry

Carve History is an independent commemorative registry created to celebrate the history, architecture, and stories of remarkable landmarks. A Carve History registration is symbolic and commemorative. It does not convey ownership, title, property rights, naming rights, access rights, or any other legal interest in the landmark or any physical portion of it.

Carve History is not affiliated with, endorsed by, or sponsored by the National Park Service, the United States government, or the owners, operators, or governing organizations of featured landmarks unless expressly stated otherwise.

Learn More